<-- style PDP --> #1 (Main)-41 Arnold Crescent, Richmond Hill - Detached for lease for $3,500
  • new
  • for lease

#1 (Main)-41 Arnold Crescent

Richmond Hill, Ontario, L4C 3R6 - Mill Pond

$3,500

  • Neighbourhood

    Mill Pond

  • Major Intersection

    Yonge St & Arnold Cres

  • Listed Since: 13 day(s)

  • Last update: 11 day(s) ago

Overview

  • Property Type

    Detached, 2-Storey

  • Bedrooms

    3

  • Bathrooms

    3

  • Basement

    Unfinished

  • Kitchen

    1

  • Total Parking

    2

  • Lot Size

    51.25x130.5 (Feet)

  • Taxes

    n/a

  • Type

    Freehold

Property Description

Property description for #1 (Main)-41 Arnold Crescent, Richmond Hill

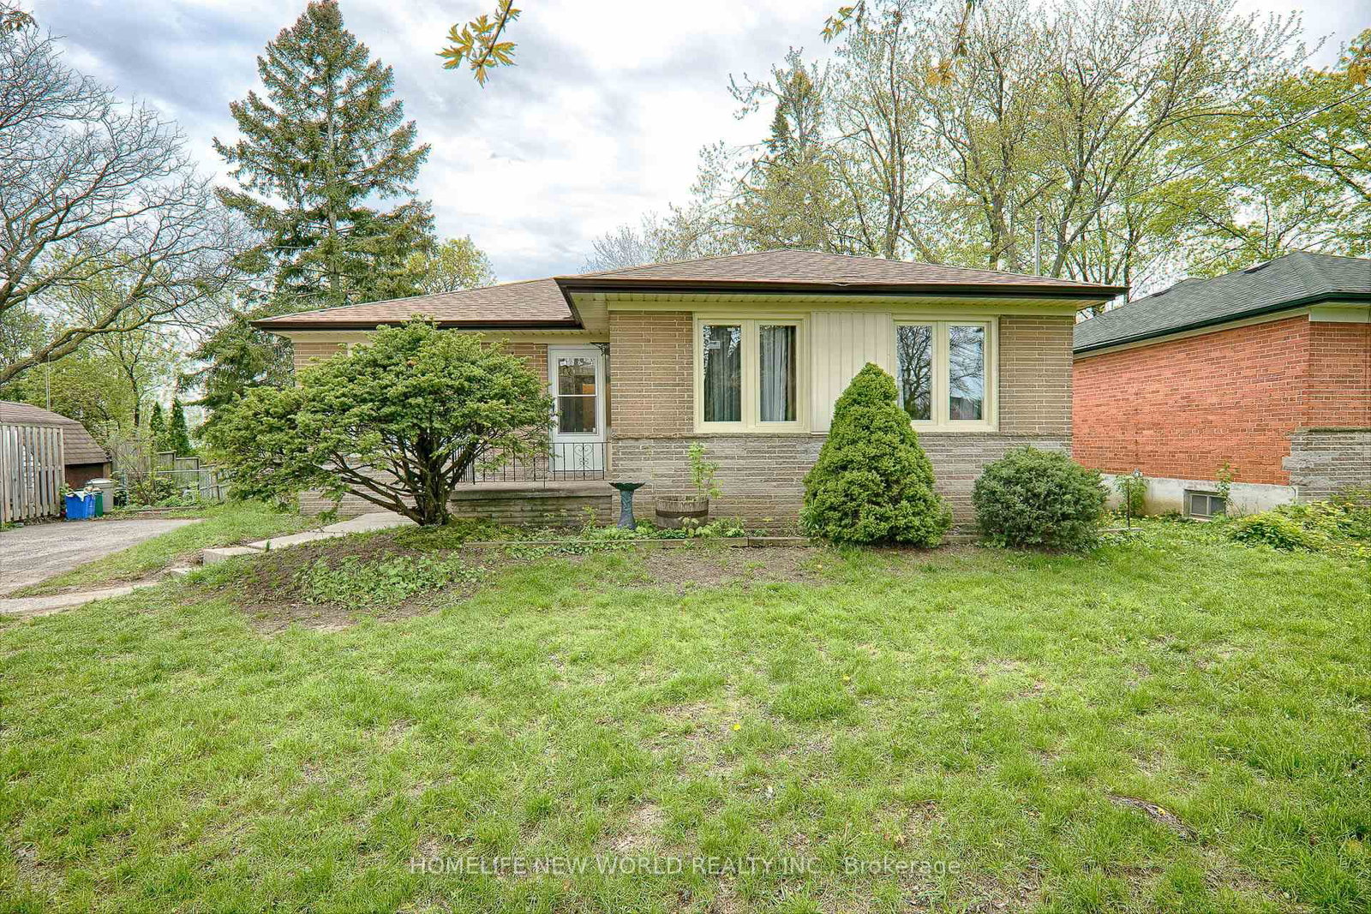
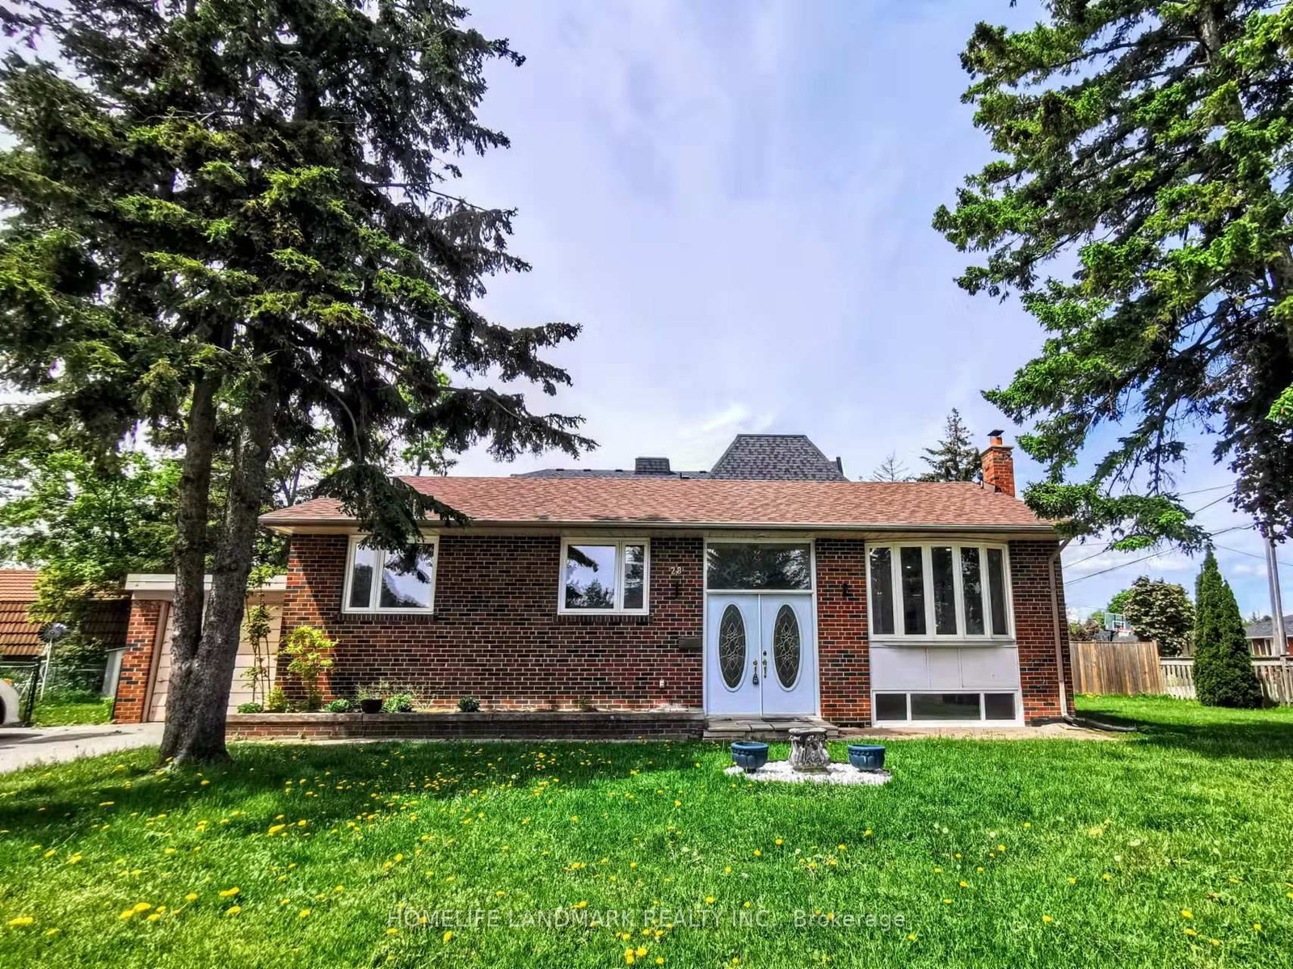
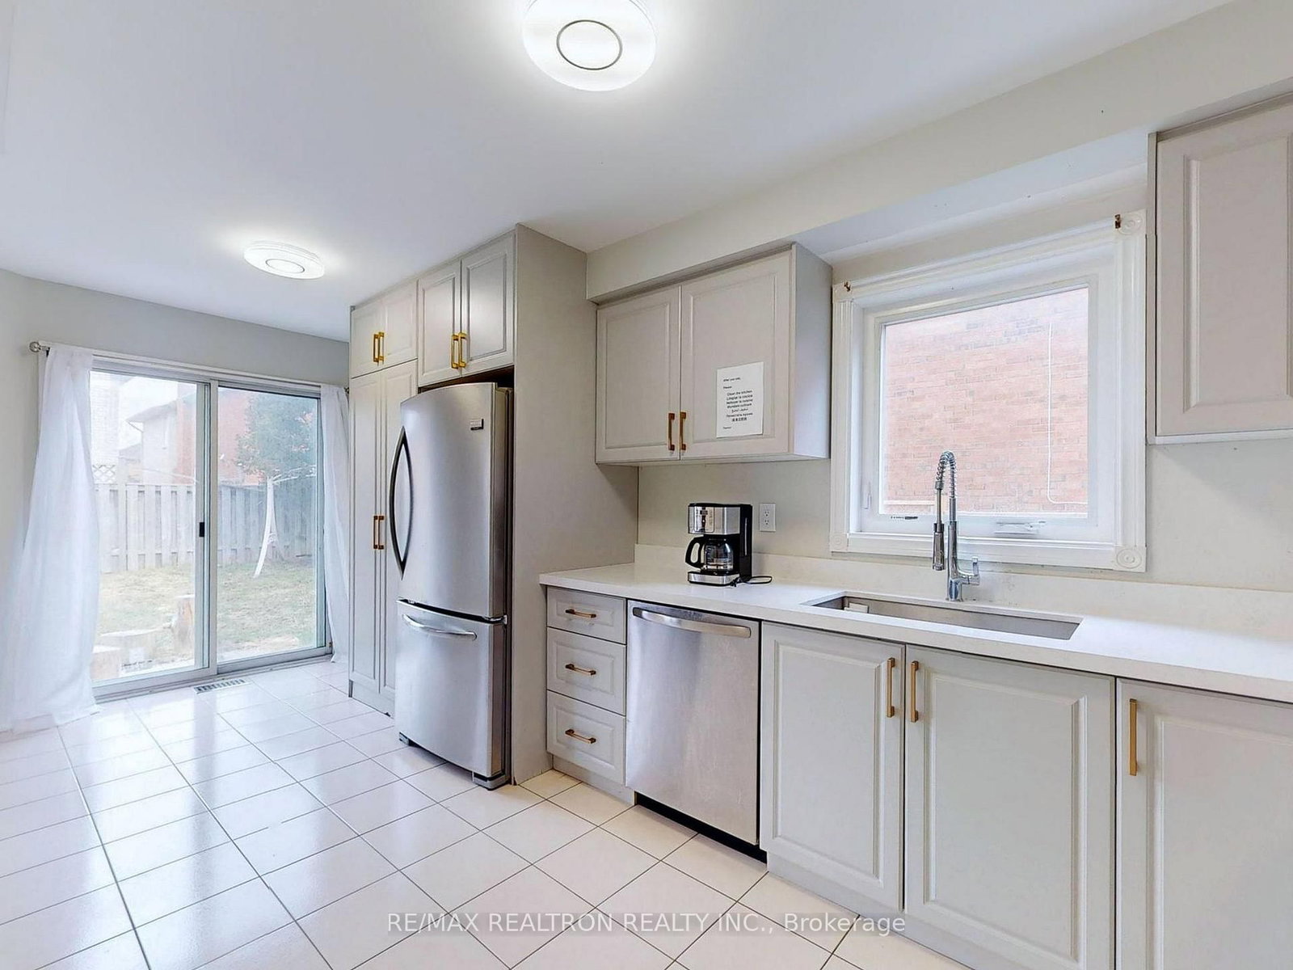
Rarely Offered! Brand-New, 3-Bed, 2.5-Bath Unit In A Detached House In The Historic Mill Pond Community. This Home Blends Classic Charm With A Modern, Sophisticated Renovation.The Ground Floor Features High-Quality Tiles And An Open-Concept Layout Bathed In Light From Large Picture Windows. The Chef-Inspired Kitchen Boasts Quartz Counters, Custom Backsplash, Stainless Steel Appliances And A Breakfast Bar - Perfect For Entertaining. A Stunning Hardwood Staircase Leads To The Second Floor Which Has Vinyl Flooring Throughout. The Primary Suite Offers A 3-Piece Ensuite And Mirrored Closet, While Two Bright Bedrooms Share A Stylish Bath As Semi-Ensuite. Both Full Baths Feature Frameless Glass Doors, Rainfall Showerheads, And Integrated Shower Niches. En-Suite Laundry. Unfinished Basement Is Not Included In This Lease. This Main Unit Tenant Pays 65% Utilities, While the Back Unit Tenant Pays 35%, Depending On # Of Residents. Large Corner Lot With Lush Green Space. 2 Side-By-Side Driveway Parkings. Landlord Handles Grass Cutting And Provides Wifi Internet. Steps From Yonge St, Shopping, Cafes, Restaurants, Library, Community Center, Mackenzie Health Hospital And Good Schools. Experience A Vibrant Life In Richmond Hill's Most Coveted Neighborhood!

Listed by HOMELIFE LANDMARK REALTY INC.

  • MLS #

    N13137198

  • Sq. Ft

    1100-1500

  • Sq. Ft. Source

    MLS

  • Lot Irregularities

    n/a

  • Year Built

    Available Upon Request

  • Pool

    None

  • Drive

    Private

  • Garage

    None

  • Total Parking

    2

  • Family Room

    N

  • Den

    N

  • Exterior

    Board & Batten

  • Fireplace

    N

  • Roof

    Asphalt Shingle

  • Foundation

    Brick

  • Elevator

    n/a

  • Water View

    n/a

  • Laundry Level

    Main

  • Heat

    Forced Air

  • A/C

    Central Air

  • Water

    Municipal

  • Water Supply

    n/a

  • Sewers

    Sewers

  • Central Vac

    N

  • Living

    3.65 x 6.91 ft Ground level

    Tile Floor, Window, Pot Lights

  • Dining

    4.7 x 1.8 ft Ground level

    Tile Floor, W/O To Yard, Pot Lights

  • Kitchen

    2.73 x 2.73 ft Ground level

    Tile Floor, Stainless Steel Appl, Quartz Counter

  • Primary

    3.65 x 3.96 ft 2nd level

    Vinyl Floor, Mirrored Closet, 3 Pc Ensuite

  • 2nd Br

    2.55 x 3.72 ft 2nd level

    Vinyl Floor, Mirrored Closet, Semi Ensuite

  • 3rd Br

    2.51 x 2.49 ft 2nd level

    Vinyl Floor, Window, Semi Ensuite

  • MLS #

    N13137198

  • Sq. Ft

    1100-1500

  • Sq. Ft. Source

    MLS

  • Lot Irregularities

    n/a

  • Year Built

    Available Upon Request

  • Pool

    None

  • Drive

    Private

  • Garage

    None

  • Total Parking

    2

  • Family Room

    N

  • Den

    N

  • Exterior

    Board & Batten

  • Fireplace

    N

  • Roof

    Asphalt Shingle

  • Foundation

    Brick

  • Elevator

    n/a

  • Water View

    n/a

  • Laundry Level

    Main

  • Heat

    Forced Air

  • A/C

    Central Air

  • Water

    Municipal

  • Water Supply

    n/a

  • Sewers

    Sewers

  • Central Vac

    N

  • Living

    3.65 x 6.91 ft Ground level

    Tile Floor, Window, Pot Lights

  • Dining

    4.7 x 1.8 ft Ground level

    Tile Floor, W/O To Yard, Pot Lights

  • Kitchen

    2.73 x 2.73 ft Ground level

    Tile Floor, Stainless Steel Appl, Quartz Counter

  • Primary

    3.65 x 3.96 ft 2nd level

    Vinyl Floor, Mirrored Closet, 3 Pc Ensuite

  • 2nd Br

    2.55 x 3.72 ft 2nd level

    Vinyl Floor, Mirrored Closet, Semi Ensuite

  • 3rd Br

    2.51 x 2.49 ft 2nd level

    Vinyl Floor, Window, Semi Ensuite

Thinking of Selling?

Find Out Your Home’s Value in Today’s Market!

No Email or Signup is required to view your home estimate.

estimate your home value

Contact Manoj Kukreja

Sales Representative,
Century 21 People’s Choice Realty Inc.,
Brokerage
(647) 576 - 2100

Manoj profile avatar

Inventory Graph

10 9 8 7 6 5 4 3 2 1 0 5 Months of inventory SELLER'S Market BALANCED Market BUYER'S Market

Thinking of Selling?

Find Out Your Home’s Value in Today’s Market!

No Email or Signup is required to view your home estimate.

estimate your home value

Contact Manoj Kukreja

Sales Representative, Century 21 People’s Choice Realty Inc., Brokerage
(647) 576 - 2100

Manoj profile avatar

Recent Sold Listings in Mill Pond, Richmond Hill

Popular Cities